Regulations and consents
Building Regulations for interior work in England: Approved Documents M, L, B and P, plus the Party Wall Act
Replacing a consumer unit, moving a bathroom, taking out a load-bearing wall, fitting new windows or converting a loft all fall inside the Building Regulations 2010 in England, and each job maps to a specific Approved Document. This article sets out the approval routes, the clauses that decide door widths, window U-values, escape windows and bathroom electrics, and the two-month notice that the Party Wall etc. Act 1996 adds when the work touches a shared wall.
Which interior jobs need Building Regulations approval in England?
Building Regulations approval in England is needed for alteration projects that include replacing a fuse box and connected electrics, installing a bathroom that involves plumbing, changing electrics near a bath or shower, putting in a fixed air-conditioning system, replacing windows and doors, and installing or replacing a heating system, according to GOV.UK, and a homeowner avoids applying only by using an installer registered with a competent person scheme.
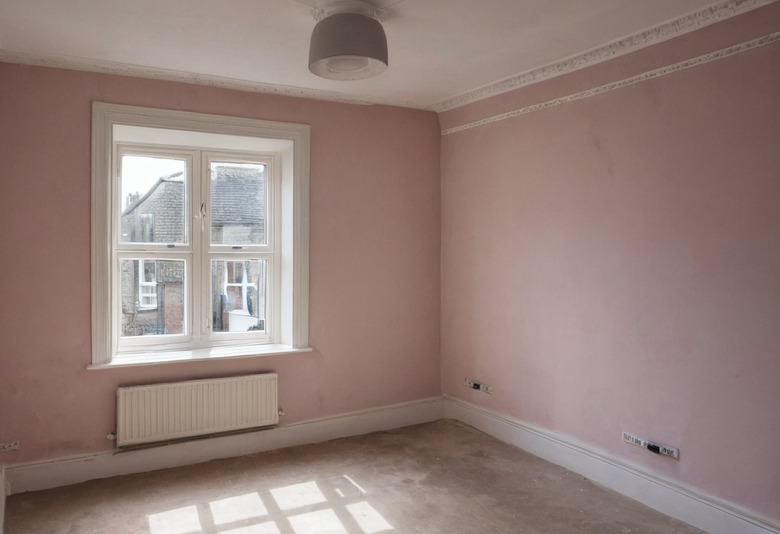
The Planning Portal separates planning permission from Building Regulations for interior work. Internal alterations, including building or removing an internal wall, do not need planning permission, although a listed building needs listed building consent for significant works inside or out. Removing a load-bearing wall needs approval and an engineer's beam design, and a steel beam should normally be protected to give 30 minutes of fire resistance, most commonly with two layers of plasterboard. Refitting a kitchen or bathroom with new units does not generally need approval, but drainage or electrical work within the refit may, and providing a kitchen or bathroom in a room where there was none before is likely to need approval. A new wall separating a bedroom or a WC from another room needs improved sound insulation.
| Interior job (England) | Building Regulations position | Source |
|---|---|---|
| Remove a load-bearing wall | Approval needed; engineer's beam design; 30-minute fire protection to steel | Planning Portal |
| Build a partition creating an inner room | Escape window and smoke alarm checks; sound insulation for bedrooms and WCs | Planning Portal |
| Refit kitchen or bathroom in the same room | No approval for units; drainage and electrics may be notifiable | Planning Portal |
| Create a kitchen or bathroom in a new room | Approval likely for ventilation, drainage, structure, electrics, fire | Planning Portal |
| Replace consumer unit or add a circuit | Notifiable under Part P, or competent person self-certifies | Approved Document P |
| Replace windows or external doors | Approval or FENSA or CERTASS self-certification; Part L U-values | GOV.UK, Approved Document L |
| Convert a loft to a habitable room | Approval; fire-resisting doors, interlinked alarms, escape provisions | Planning Portal, Approved Document B |
How does a homeowner apply and what does it cost?
A homeowner in England applies to a building control body, either the local council through the Planning Portal or a private registered building control approver, and chooses between a full plans application, decided within 5 weeks or 2 months with consent, and a building notice, which allows work to start 2 days after submission but gives no formal approval, according to GOV.UK.
A completion certificate on a full plans application usually follows within 8 weeks of the work finishing. Retrospective approval, called regularisation, is available from a local authority only, for work carried out after 11 November 1985. Local authorities base their fees on their costs; private approvers negotiate fees directly. The penalties on the same GOV.UK page are prosecution and a fine, an order to pay for fixing faulty work, and the absence of the compliance certificates needed when selling the home.
What does Approved Document P require for electrical work?
Electrical work in a dwelling is notifiable when it consists of the installation of a new circuit, the replacement of a consumer unit, or any addition or alteration to existing circuits in a special location, according to regulation 12(6A) as reproduced in Approved Document P (2013 edition), and all other electrical work must still comply with requirement P1 without notification.
The special location is defined precisely. In a room containing a bath or shower it is the space around the bath tap or shower head extending vertically from the finished floor to 2.25 metres, and horizontally 0.6 metres from the edge of the bath tub or shower tray, or 1.2 metres from the centre of the shower head where there is no tray; a room containing a swimming pool or sauna heater is also a special location. The Planning Portal adds that in Wales special locations include kitchens and outdoors, and that most repairs and additions to existing circuits outside special locations are not notifiable.
Notifiable work must be self-certified by a registered competent person, certified by a registered third-party certifier (England only), or certified by a building control body notified before work starts. The GOV.UK list of competent person schemes names BESCA, Blue Flame Certification, Certsure (trading as NICEIC), NAPIT and OFTEC for fixed electrical installations in dwellings, and Fensa and CERTASS among the schemes for replacement windows and doors.
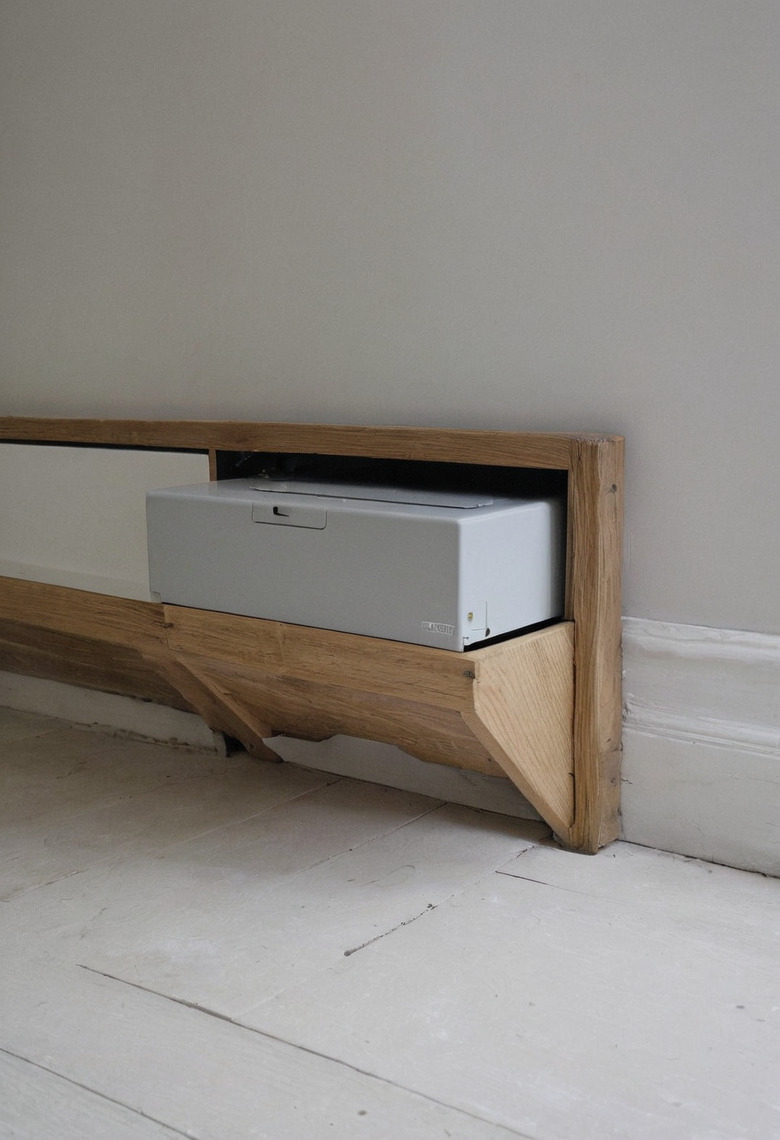
What does Approved Document L require when replacing windows, doors and lighting?
A replacement window in an existing dwelling in England must achieve a U-value no higher than 1.4 W/(m2.K), or a Window Energy Rating of Band B or better, and a replacement door 1.4 W/(m2.K) or Doorset Energy Rating Band B (Band C where more than 60 per cent of the internal face is glazed), according to Table 4.2 of Approved Document L Volume 1 (2021 edition incorporating 2023 amendments).
Windows, roof windows, rooflights and doors are "controlled fittings", and paragraph 10.6 states that the term covers the entire unit, so replacing a whole window triggers the standard while replacing glass alone does not. Table 4.2 also sets the limits for new fabric elements in an existing dwelling: roof 0.15, wall 0.18, floor 0.18 and rooflight 2.2 W/(m2.K). Paragraph 6.58 requires each internal light fitting installed in a new or existing dwelling to have lamps with a minimum luminous efficacy of 75 light source lumens per circuit-watt, and paragraph 6.59 requires local controls. GOV.UK states that the 2021 edition came into force on 15 June 2022 and that a 2026 edition applies to buildings subject to the 2026 standards.
| Element in an existing dwelling (AD L Vol 1, Table 4.2) | Maximum U-value W/(m2.K) or rating |
|---|---|
| Window (including roof window) | 1.4, or Window Energy Rating Band B |
| Door with more than 60 per cent glazing | 1.4, or Doorset Energy Rating Band C |
| Other door | 1.4, or Doorset Energy Rating Band B |
| Rooflight | 2.2 |
| Roof | 0.15 |
| Wall | 0.18 |
| Floor | 0.18 |
| Internal light fittings (paragraph 6.58) | 75 light source lumens per circuit-watt minimum |
What does Approved Document B require when walls come down or a loft becomes a room?
Every dwelling in England needs mains-operated smoke alarms conforming to BS EN 14604 in its circulation spaces, and any emergency escape window must have an unobstructed openable area of at least 0.33 m2, at least 450 mm high and 450 mm wide, with its bottom no more than 1,100 mm above the floor, according to paragraphs 1.2, 1.9 and 2.10 of Approved Document B Volume 1 (2019 edition incorporating the 2020, 2022 and 2025 amendments).
The 4.5 metre line decides most interior projects. Where every upper storey floor is no more than 4.5 m above ground, a habitable room can escape through an emergency escape window or door or through direct access to a protected stairway. Where a storey sits more than 4.5 m above ground, which paragraph 2.5 illustrates with a typical three-storey house, the dwelling needs a protected stairway of fire-resisting construction (minimum REI 30) at all storeys, either extending to a final exit or giving access to two ground-level final exits separated by REI 30 construction and fire doorsets of at least E 20. For a loft conversion in a two-storey house the Planning Portal lists new fire-resisting doors to protect the stairway and interlinked mains smoke alarms at each level.
Removing a wall raises the same questions. The Planning Portal states that in a two-storey house the loss of an internal wall can normally be compensated by interlinked mains smoke alarms and escape windows from the other rooms off the stair, but in houses of three storeys or more that compensation may not be sufficient, and a new wall or door separating a room from the stairway may need fire resistance and a self-closing door.
What does Approved Document M require inside a dwelling?
A new dwelling in England must meet requirement M4(1), Category 1 visitable dwellings, unless a planning condition imposes the optional requirements M4(2) accessible and adaptable or M4(3) wheelchair user dwellings, according to Approved Document M Volume 1 (2015 edition incorporating 2016 amendments, in effect from 1 March 2016), and its door and corridor widths are the reference figures interior designers apply when planning conversions.
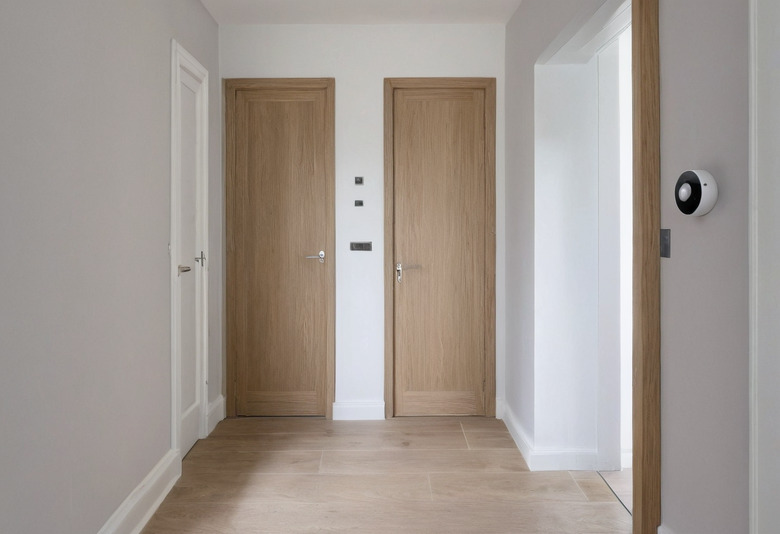
Under M4(1) the principal private entrance door needs a minimum clear opening width of 775 mm, with any unavoidable step limited to a 150 mm rise. Table 1.1 pairs internal door widths with corridor widths, a standard 826 mm door leaf up to 44 mm thick is deemed to give a 775 mm clear opening, and localised obstructions such as radiators may not reduce the corridor below 750 mm. Paragraph 1.18 places switches and sockets with their centre line 450 mm to 1,200 mm above floor level and consumer unit switches 1,350 mm to 1,450 mm above the floor. Approved Document M states that work to an existing dwelling should leave the building no less compliant with M4(1) than before.
| Approved Document M Volume 1, M4(1) provision | Minimum dimension |
|---|---|
| Principal private entrance door, clear opening | 775 mm |
| Internal door 750 mm, corridor width, head-on approach | 900 mm |
| Internal door 750 mm, corridor width, not head-on | 1,200 mm |
| Internal door 775 mm, corridor width, not head-on | 1,050 mm |
| Internal door 800 mm, corridor width, not head-on | 900 mm |
| Corridor width at a localised obstruction | 750 mm |
| Switches and sockets, centre line above floor | 450 mm to 1,200 mm |
| Consumer unit switches above floor | 1,350 mm to 1,450 mm |
When does the Party Wall etc. Act 1996 apply to interior work?
The Party Wall Act 1996 applies to interior work when it cuts into, alters or removes part of an existing party wall or party structure (section 2 of the Act), which the GOV.UK explanatory booklet illustrates with removing a chimney breast, and the building owner must serve written notice on every adjoining owner at least two months before the planned start.
The booklet lists three categories of work: building a wall on or astride the boundary (section 1), work to an existing party wall or party structure (section 2), and excavating within 3 metres of a neighbouring building to below its foundation level, or within 6 metres where the excavation meets a line drawn at 45 degrees from the bottom of the neighbour's foundations (section 6). A section 2 notice is required even where the work will not extend beyond the centre line of the wall. Notices for section 1 and section 6 work need one month; all notices are valid for a year. The booklet states that the Act is separate from planning and Building Regulations control, so each regime needs its own procedure.
An adjoining owner has 14 days to reply in writing. Without written consent within 14 days to a section 2 or section 6 notice, a dispute is deemed to have arisen: the owners appoint one agreed surveyor, or one surveyor each with those two selecting a third, and the surveyors produce an award that sets out the work, any additional protection, a record of the condition of the adjoining property, and access for inspection. The award is final unless appealed to the county court within 14 days. The building owner usually pays all costs of the award where the work is solely for the building owner's benefit, and the booklet recommends an agreed surveyor in residential cases to limit fees.
| Party Wall etc. Act 1996 step (GOV.UK booklet) | Period |
|---|---|
| Notice for work to an existing party wall or structure (section 2) | At least 2 months before starting |
| Notice for a new wall at the boundary (section 1) or excavation (section 6) | At least 1 month before starting |
| Validity of a served notice | 1 year |
| Adjoining owner's written reply | Within 14 days, or a dispute is deemed |
| Appeal against a surveyor's award | Within 14 days, to the county court |
| Notice before exercising rights of entry | 14 days, except in emergency |
Consent for a listed house sits on top of every regime described on this page and is covered in the article on listed building consent for interior alterations. The health and safety management of the same works, including who prepares the construction phase plan, is set out in the article on CDM 2015 for domestic clients, and the VAT treatment of the works and of the design fee is explained in the article on what an interior designer costs in the UK.
Questions readers ask about building regulations for interior work
Does a new kitchen or bathroom need Building Regulations approval?
Refitting a kitchen or bathroom with new units and fittings does not generally need approval, according to the Planning Portal, but drainage or electrical work in the refit may. Providing a kitchen or bathroom in a room where there was none before is likely to need approval for ventilation, drainage, structure, electrics and fire safety.
Which electrical work is notifiable under Part P?
Regulation 12(6A), quoted in Approved Document P, makes three types of work notifiable in a dwelling: installing a new circuit, replacing a consumer unit, and any addition or alteration to existing circuits in a special location, which in England means the zone around a bath or shower.
What U-value must replacement windows meet?
Table 4.2 of Approved Document L Volume 1 (2021 edition with 2023 amendments) sets a maximum U-value of 1.4 W/(m2.K), or Window Energy Rating Band B, for new or replacement windows in an existing dwelling, and 1.4 W/(m2.K) or Doorset Energy Rating Band B for doors.
How big must an escape window be?
Paragraph 2.10 of Approved Document B Volume 1 requires an unobstructed openable area of at least 0.33 square metres, at least 450 mm high and 450 mm wide, with the bottom of the openable area no more than 1,100 mm above the floor.
How much notice does the Party Wall Act require?
The GOV.UK explanatory booklet states that notice for work to an existing party wall must be served at least two months before the planned start date, and notice for a new wall at the boundary or for excavation at least one month before. A notice is valid for a year.
How long does Building Regulations approval take?
GOV.UK states that a full plans application gets a decision within 5 weeks, or 2 months with the applicant's consent, and a completion certificate usually within 8 weeks of finishing. A building notice allows work to start 2 days after submission but gives no formal approval.